


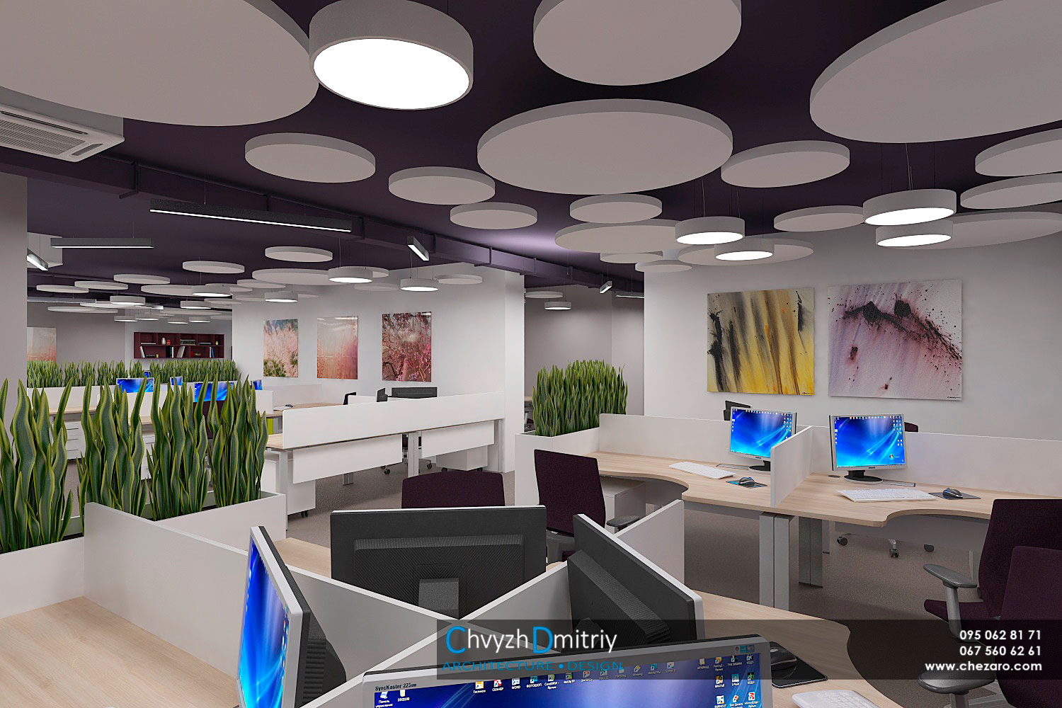

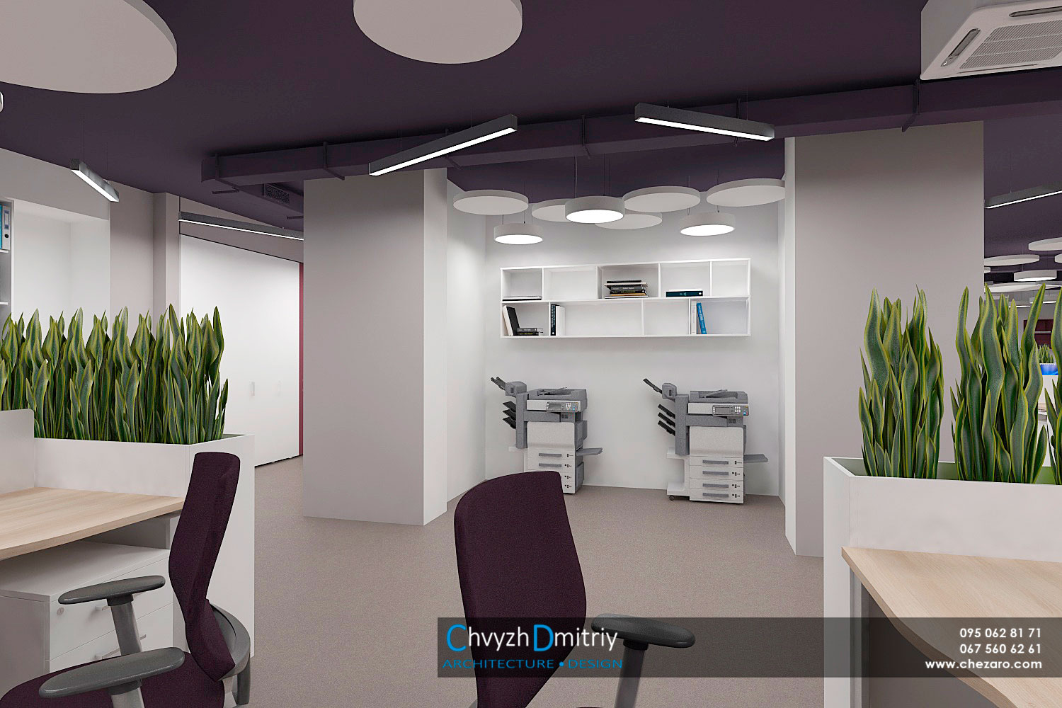



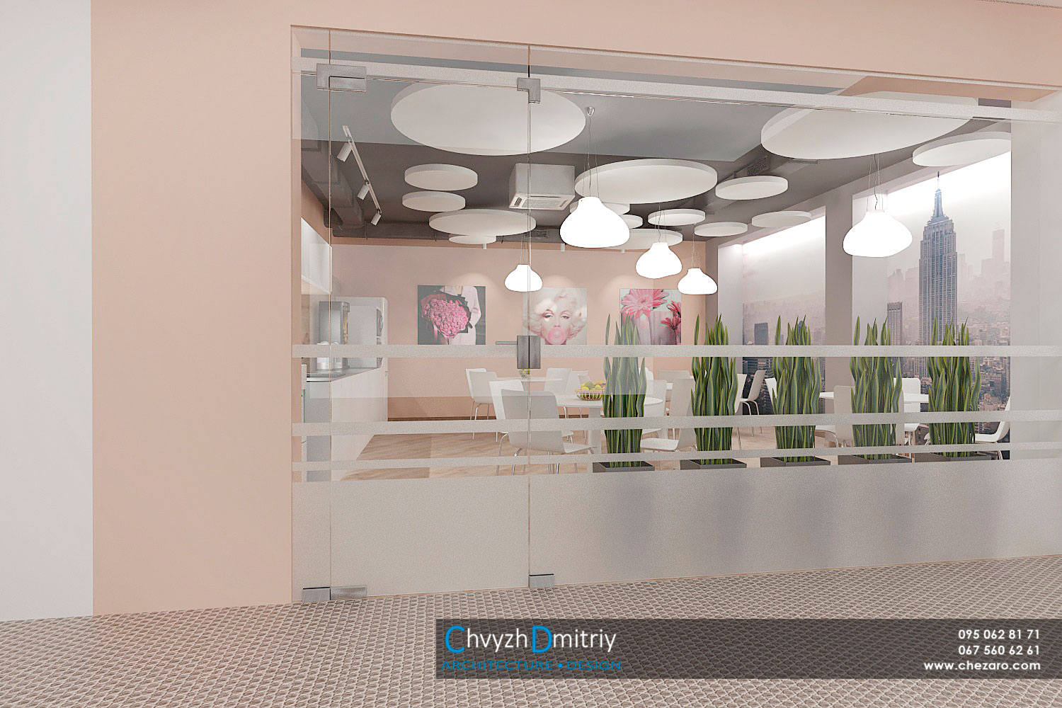

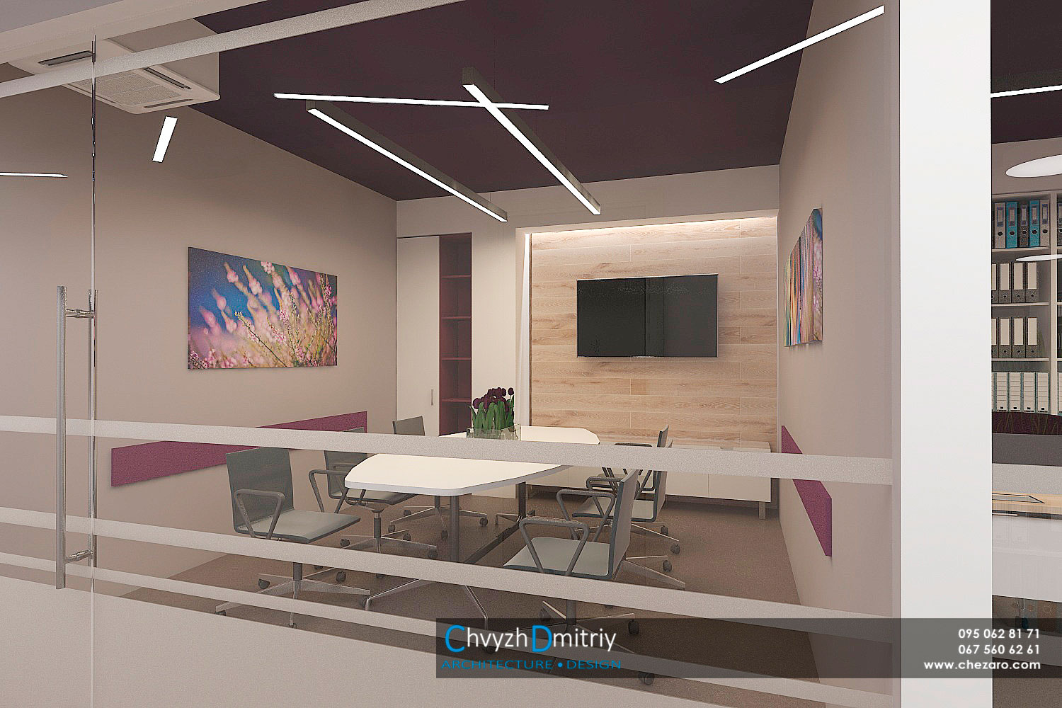

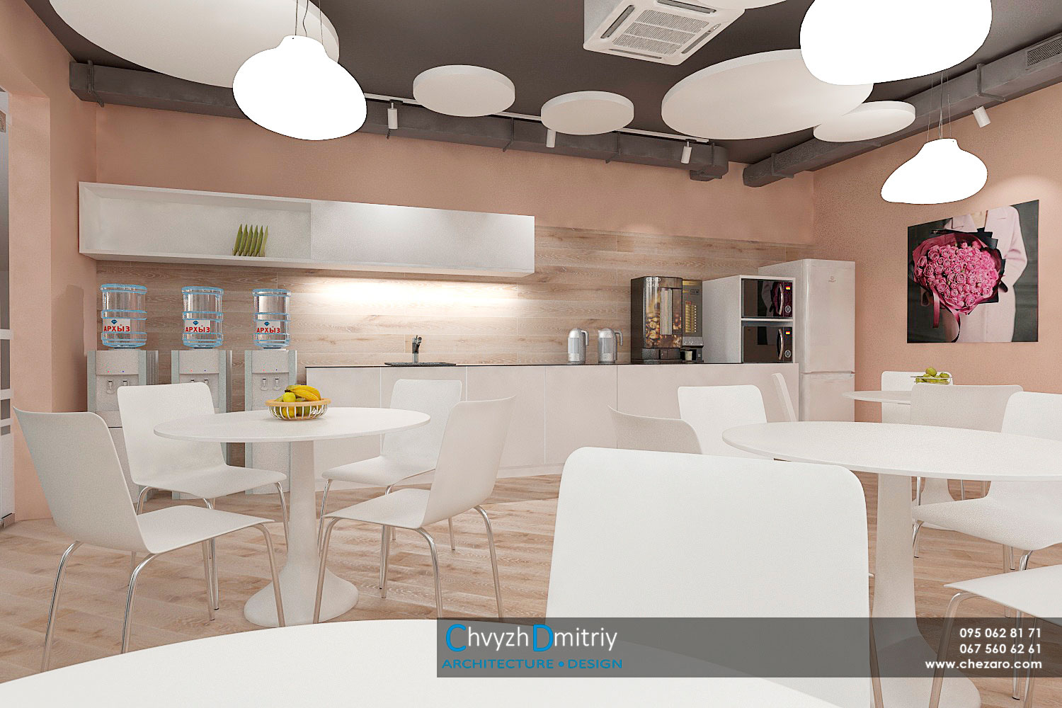


The interior design of the office in Dnipro included fundamental planning changes – replacing the old cabinet system with ” an open space”. The main task: to do the maximum working places and create a comfortable working atmosphere.
Functionally, all office space is divided into 5 zones:
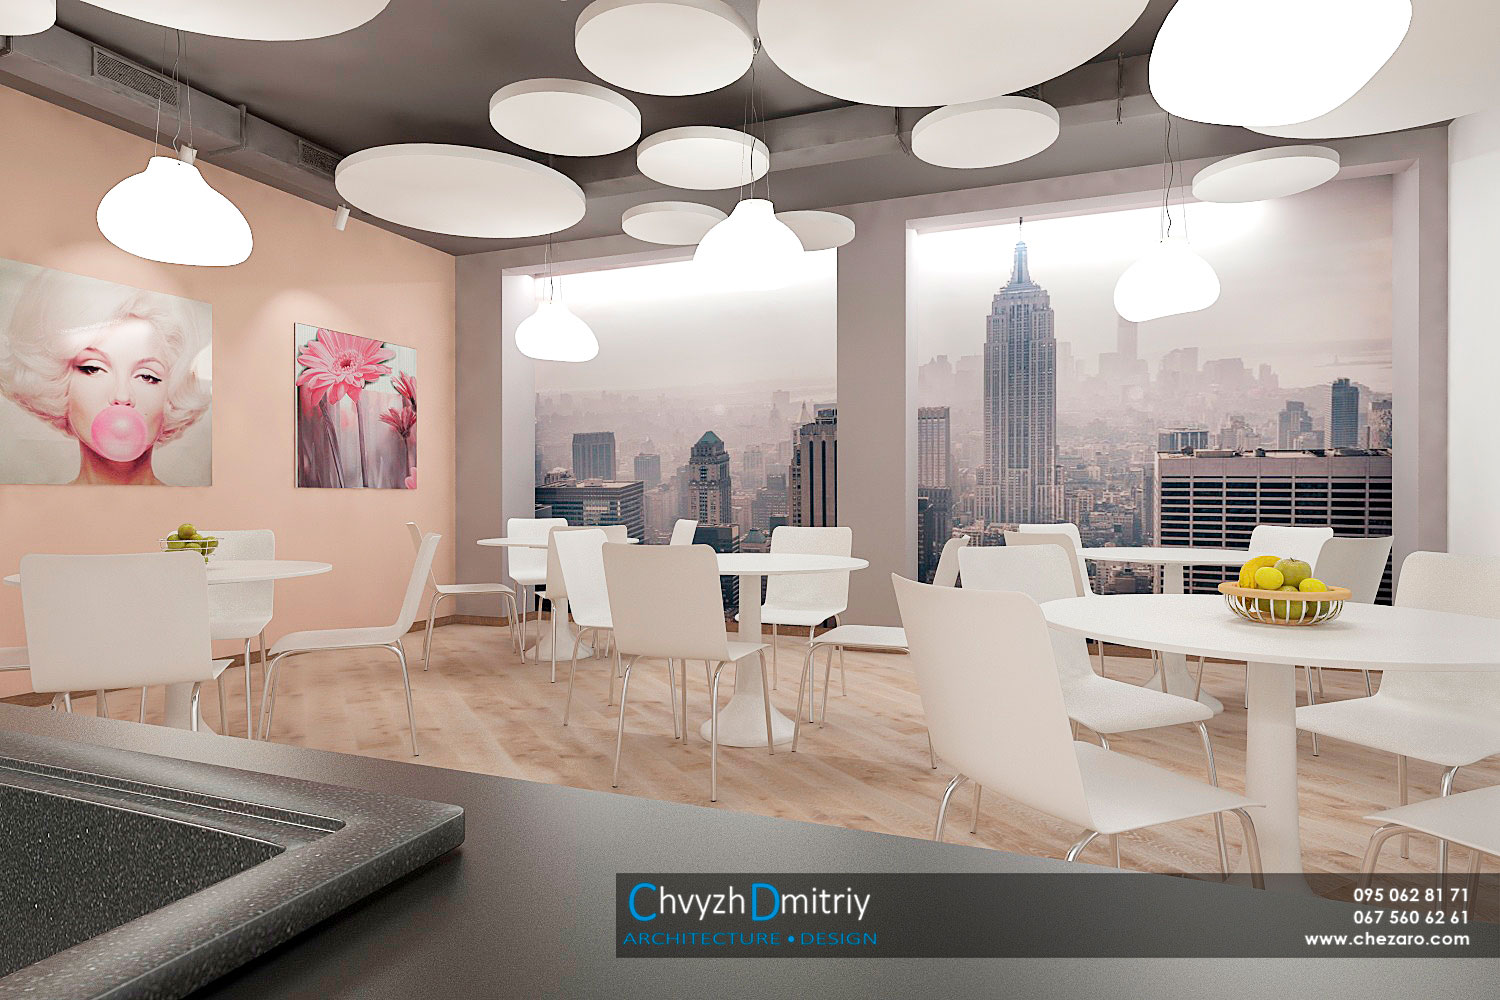
The color scheme of the office is in light colors, the emphasis is on the ceiling, dark purplre visually increases the height of the room. Round ceiling panels, on the dark ceiling, in addition to a light decorative effect, have the function of sound absorption, solving the main problem of open-space offices.
The feature of the office – is not many windows -is solved by the organization of false windows. Photo printing of panoramic landscapes in combination with lighting added depth and size to the room. Decorative textiles on the windows and in the false windows filled the space with warmth and coziness.
Workplaces are designed in such a way that everyone, despite the absence of walls, has its own personal space. Partitions on desks, and furniture designs with live plants, are divided into zones and organize a comfortable space for each of the employees.
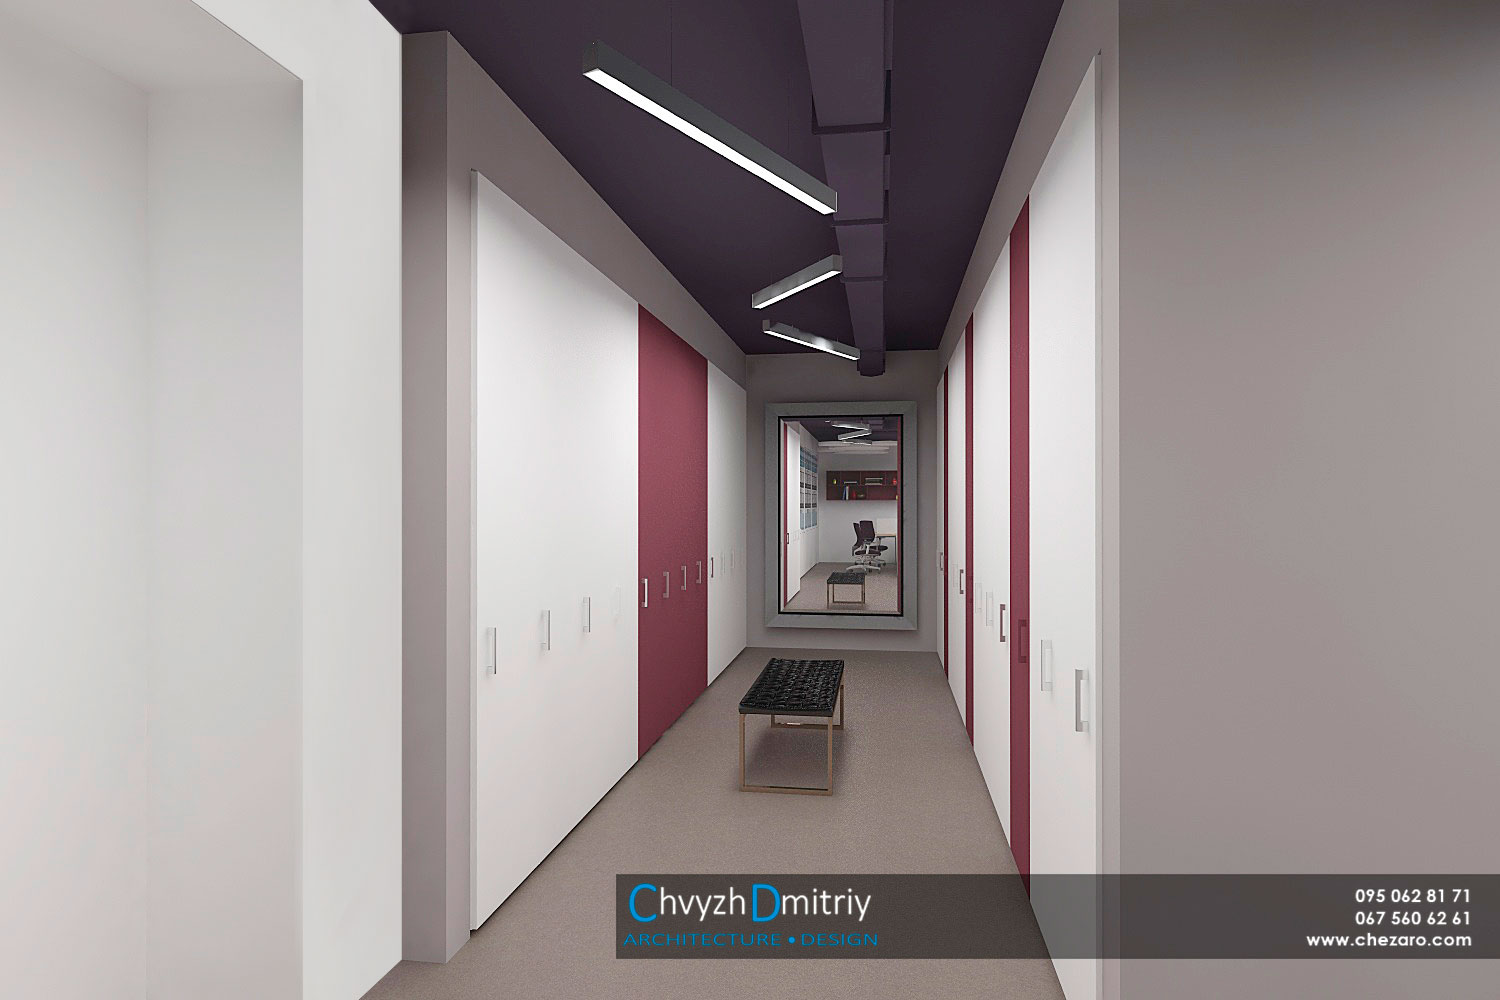
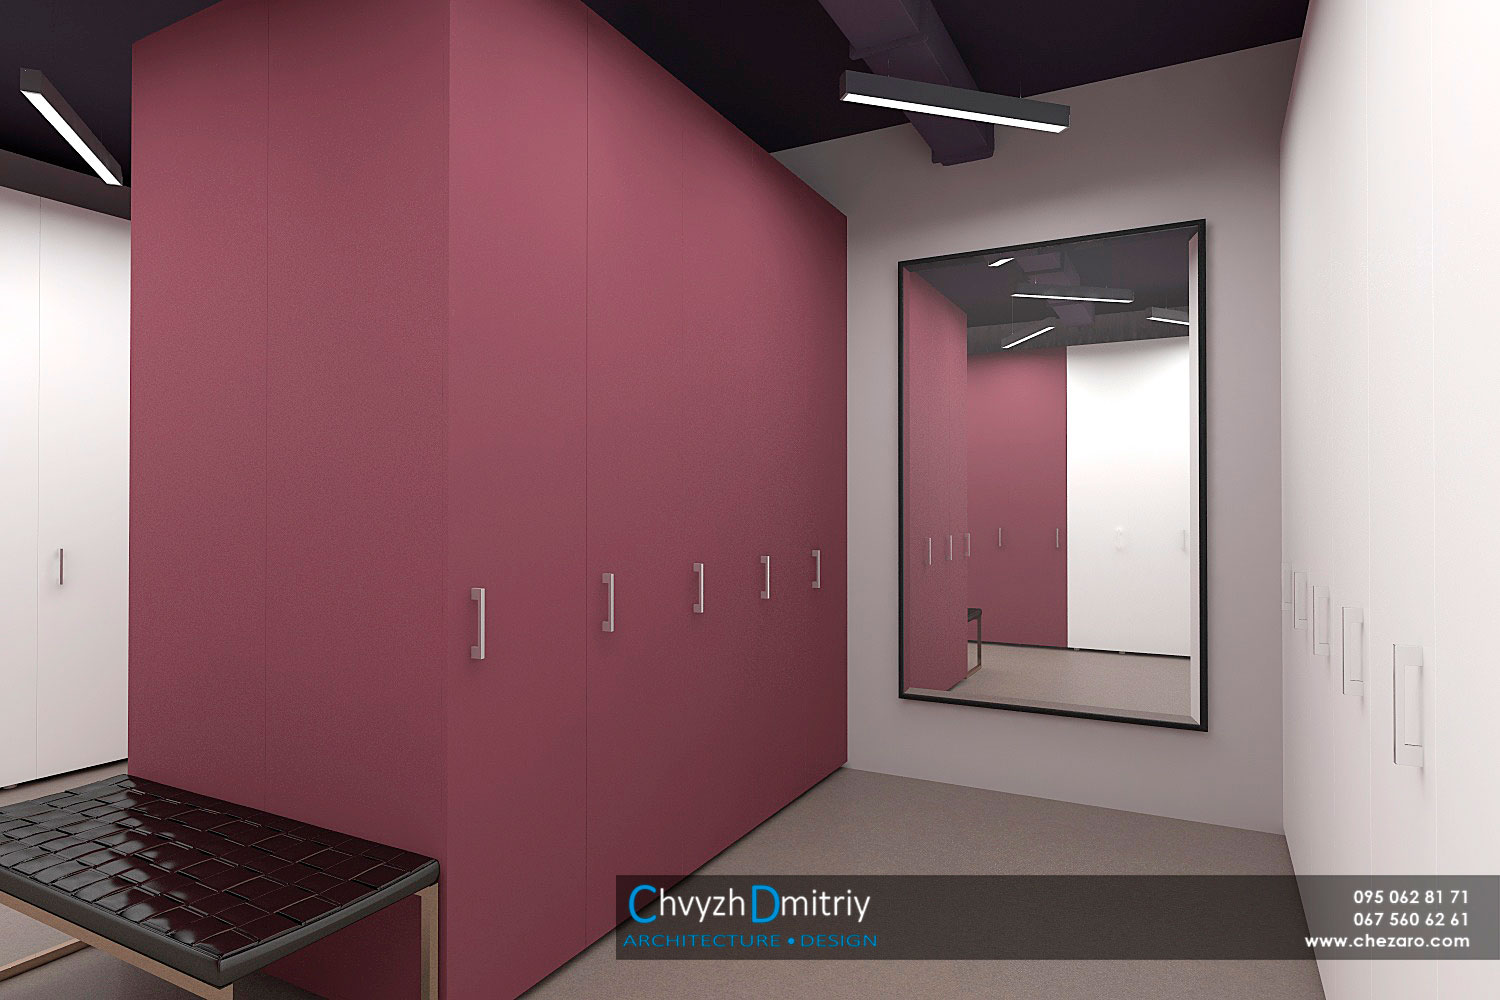
So, the interior of the office is light, cozy and comfortable with a working mood. A well-designed dressing rooms, a bathroom, a kitchen and transit zones bring comfort to everyday life, and increase the efficiency and organization of work in general.


